Small Backyard Layout Ideas That Make Room for Dining and Lounging
Most small backyards end up feeling like one crowded catch-all instead of two spaces that actually work. You pick either a dining table or a lounge set, because that's genuinely all that fits, and the yard ends up doing half the job it could. I get it, I've stood in that exact spot trying to decide. But the fix isn't a bigger yard. It's a layout that treats dining and lounging as two distinct zones from the start, sized and furnished to actually work in the space you have.
1. Split the Yard Into Two Zones Without Building a Wall
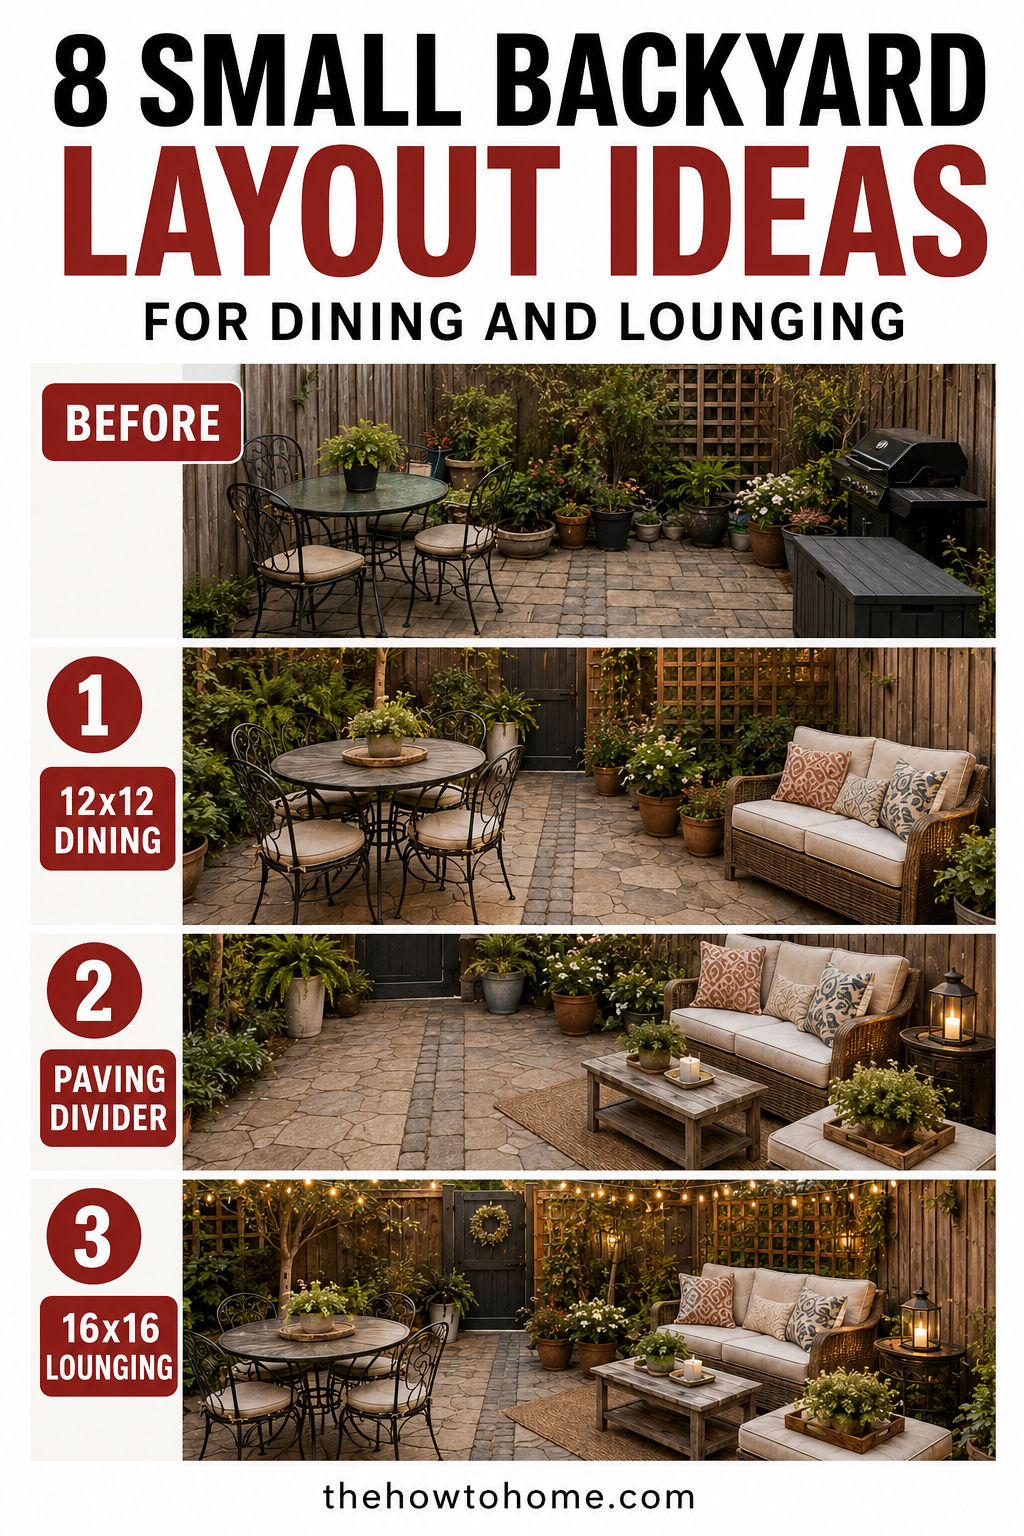
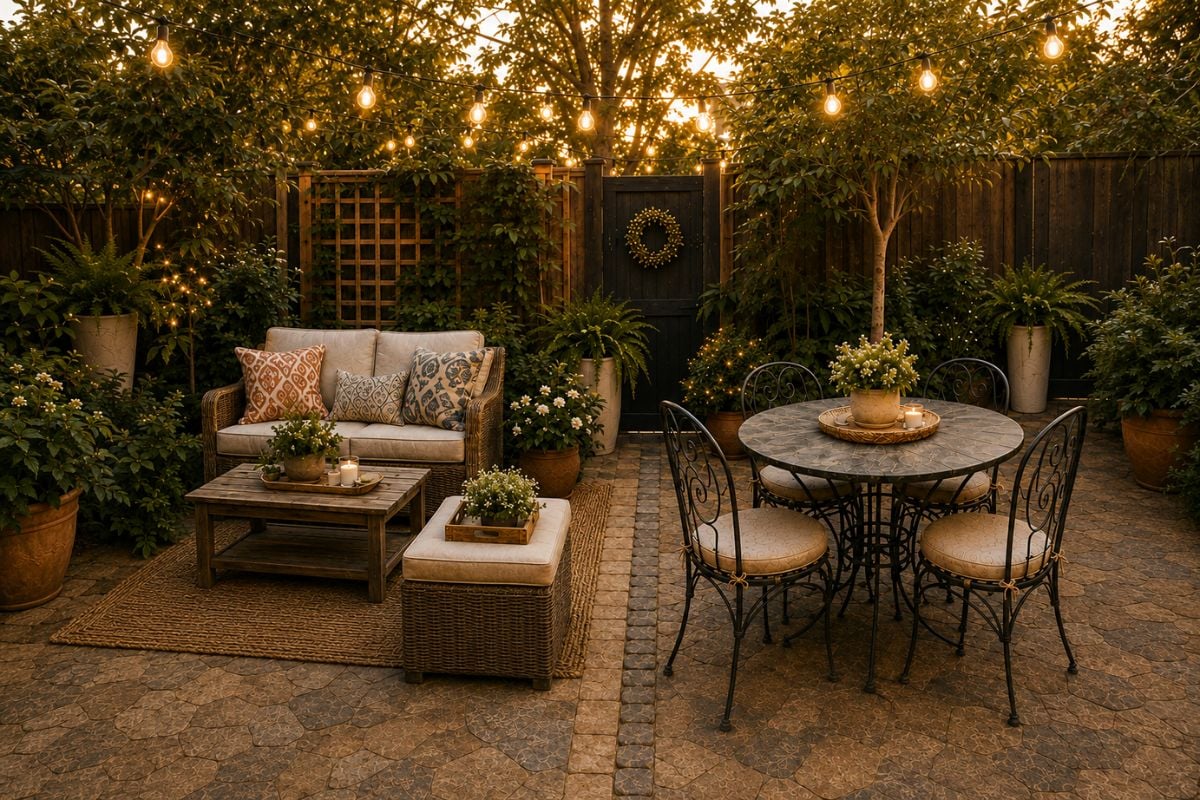
The instinct with a small backyard is to pick one function and let the rest of the space serve as overflow...and I get why, that's the easy way out. But resist it. A yard that's 20 feet by 20 feet has enough room for a real dining setup and a real lounge setup if you commit to dividing it early, before you buy a single piece of furniture. You don't need a fence or a raised deck to do this, either. A change in paving material, a subtle change in grade, or even a rug placed under just the lounge furniture reads as a boundary to the eye without taking up any usable square footage. Pick your two zones on paper first. Dining gets roughly 12x12 feet minimum for a table that seats four with chairs pulled out; lounging needs closer to 16x16 to fit a sectional or a set of chairs around a coffee table without anyone's knees touching the neighbor's. And if your yard is smaller than that combined footprint, you're not out of luck....you just need to be a little more deliberate about the next few ideas.
From time to time, articles on The How-To Home may reference third-party websites, businesses, products, services, or review platforms as part of editorial research. When evaluating companies or services, we may consider publicly available information such as customer reviews, business websites, service offerings, licensing information when available, and overall relevance to the topic.
2. Right-Size the Dining Table Before You Buy Anything Else
Most people default to a rectangular table, because that's just what pops into your head first when you think "dining table." In a tight footprint, that default costs you real space. A round table seats the same number of people in a smaller overall diameter, and it eliminates the wasted corner space a rectangle leaves behind. A 48-inch round table comfortably seats four and fits in almost any zone where a 6-foot rectangular table would feel cramped against a fence or a planter.
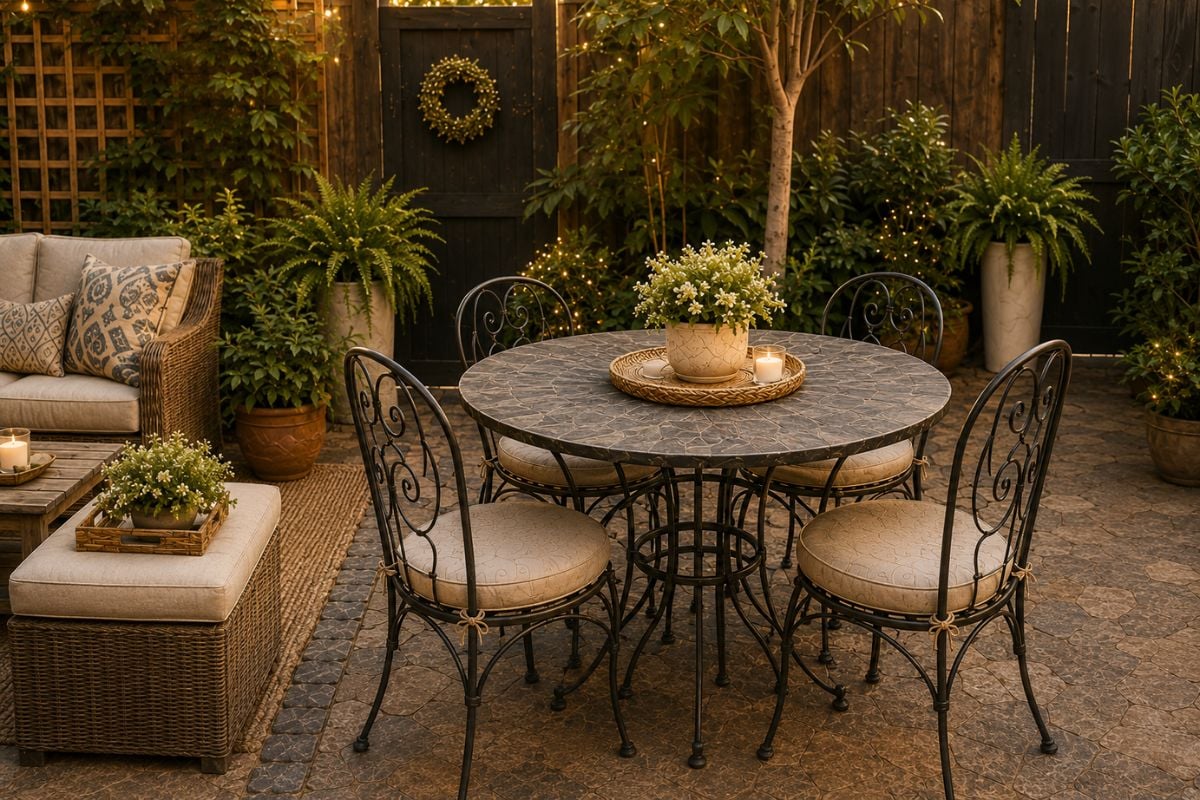
I'll say this plainly: for a small yard, I'd pick round over rectangular almost every time. The exception is if you're regularly seating six or more, where a rectangle's length starts to earn back the space it costs.
3. Pick Furniture That Pulls Double Duty
An ottoman that opens for storage. A bench that doubles as extra dining seating when you've got more people over than chairs. A side table with a shelf underneath for cushions, instead of leaving them out in the weather to fade. None of this is complicated, but it's the easiest way to squeeze more function out of the same square footage, and it's the part most small-yard layouts skip, mostly because single-purpose furniture is usually cheaper up front.
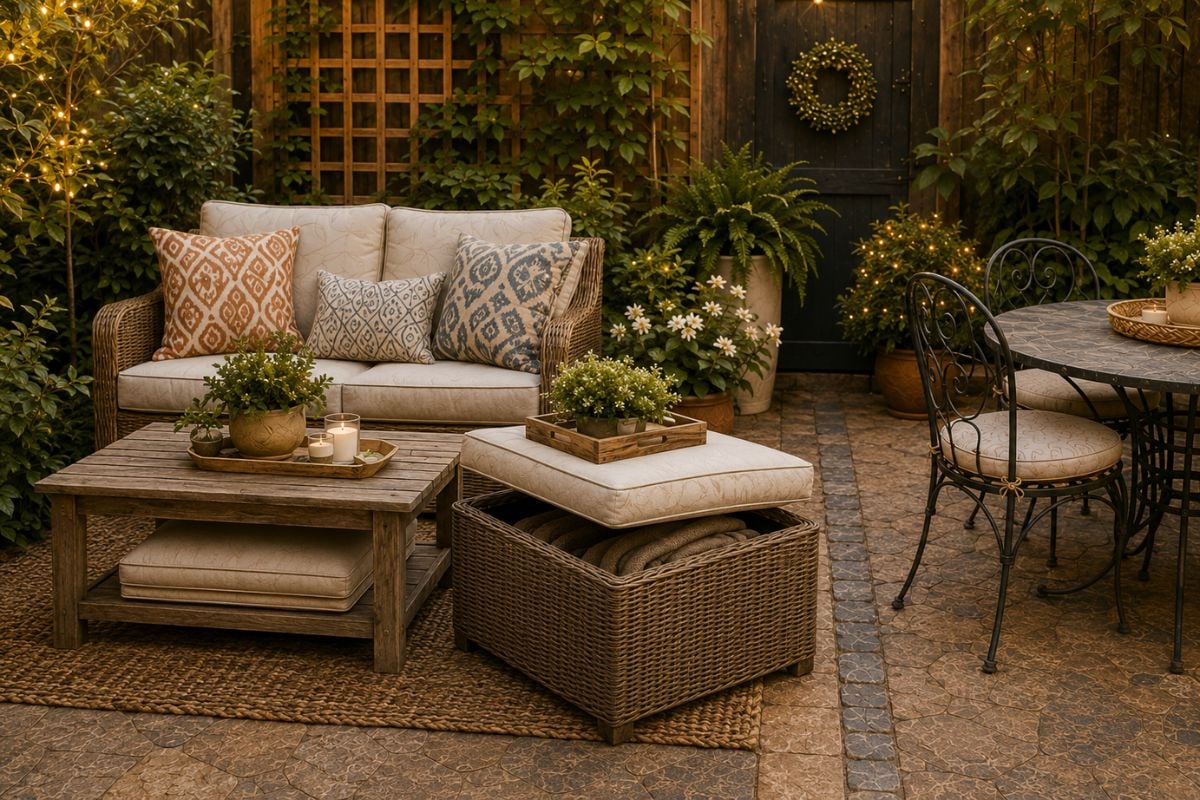
The math really is that simple: if a piece only does one job, you need more pieces to cover the same list of needs, and more pieces means less floor space for people to actually move around in.
4. Anchor the Lounge Area With One Piece, Not a Full Matched Set
A full matched lounge set...sofa, two chairs, a coffee table, two side tables...is designed for a space bigger than most small backyards have to offer. (I've watched people try to cram a six-piece matched set into a space built for three, and it never works, the chairs just end up facing a fence instead of each other.) A single corner sectional or a deep loveseat does the same job of anchoring a conversation area, and it hugs a corner instead of eating floor space from four directions. Add one or two occasional chairs if you need more seats for company, rather than starting from a boxed set that assumes a bigger footprint than you actually have.
5. Choose a Frame Material That Doesn't Visually Eat the Space
Material choice matters more in a small space than a large one, because a heavy, bulky frame reads as clutter that much faster when there's less room around it to breathe. Lighter frames are visually thinner and easier to move, too, handy if you need to reconfigure the layout for a party or just to sweep underneath. Heavier materials like solid teak or wrought iron are gorgeous, no argument there, but they hold their visual weight in a way that can make a tight yard feel smaller rather than more finished.
For furniture that has to work hard in a compact footprint, aluminum furniture is a great choice, and it holds up beautifully to the weather without asking for the upkeep that heavier natural materials demand.
6. Use Height, Not Just Footprint, to Add Privacy
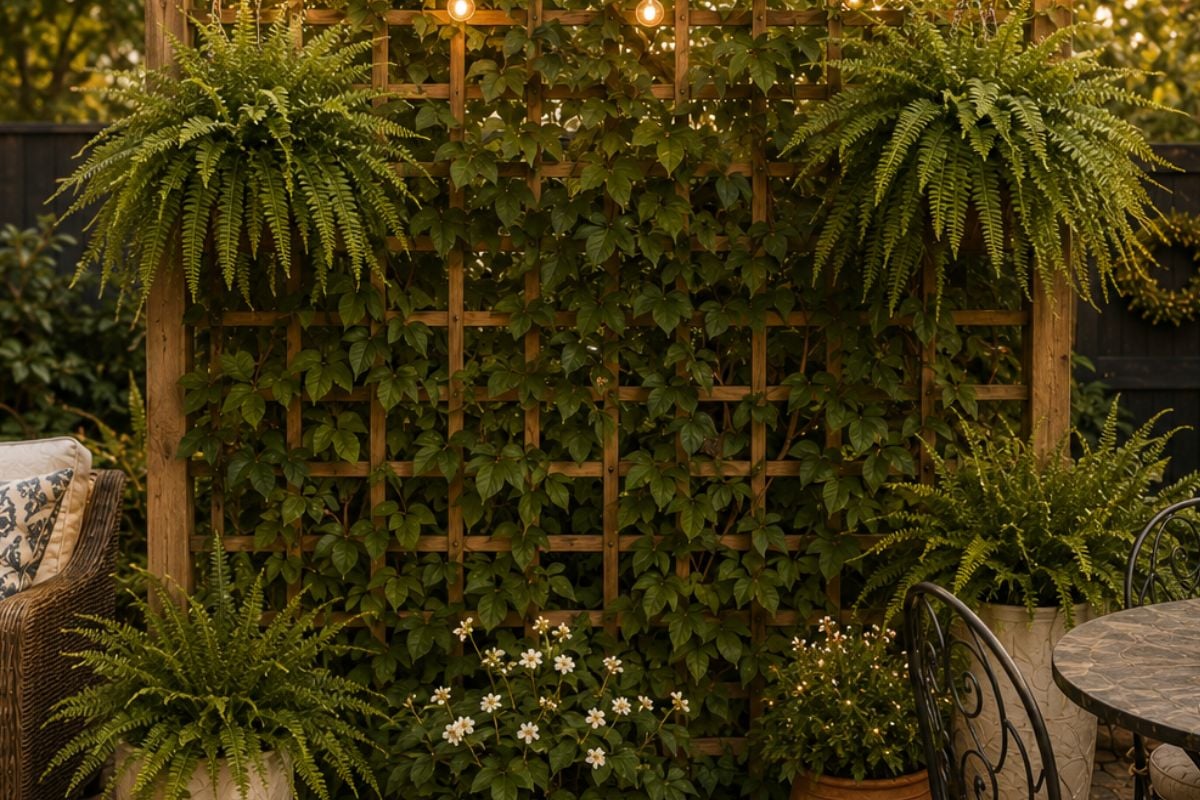
When you can't add floor space, add vertical space instead. Trellises, hanging planters, and tall narrow greenery in pots create a sense of enclosure around your dining or lounge zone without eating into the square footage you already budgeted for furniture. It's one of those small moves that does double duty: it gives you privacy from the neighbors, and it visually separates your two zones from each other, reinforcing the zoning idea from step one without adding a physical divider.
7. Layer Your Lighting So Both Zones Work After Dark
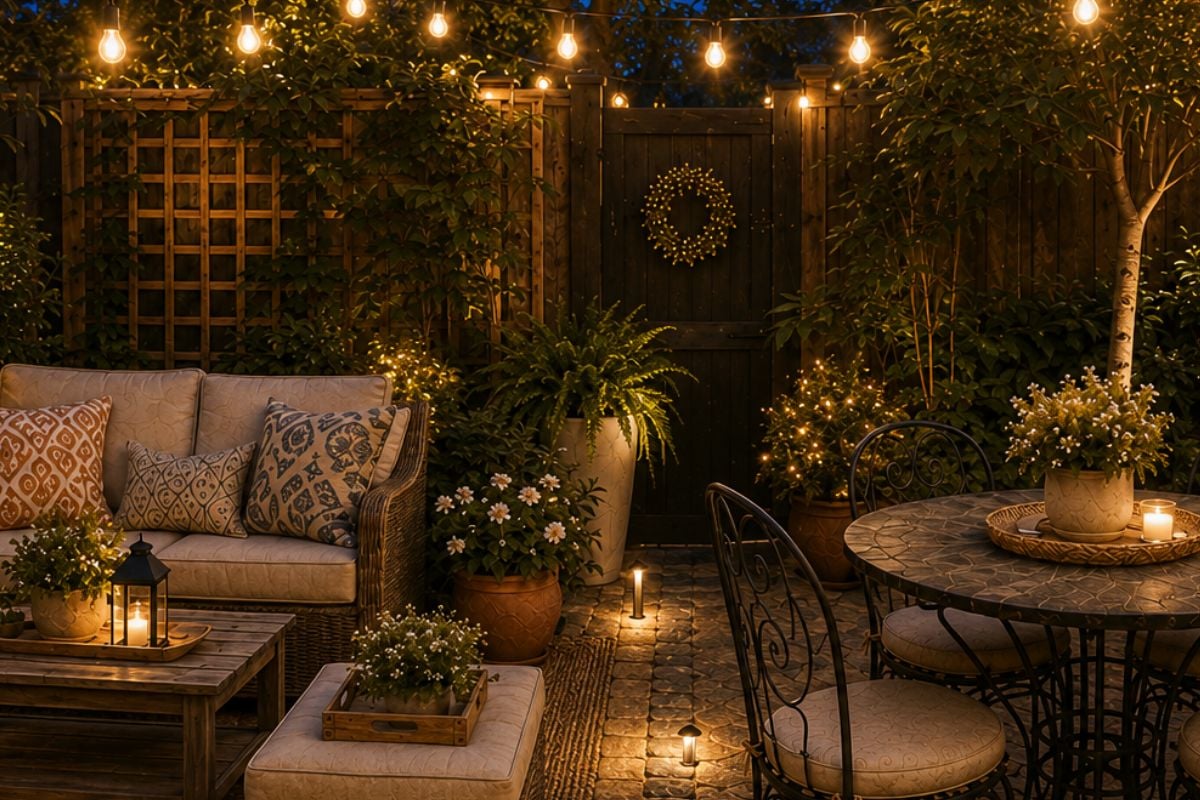
A single overhead light or one string of bulbs strung across the whole yard makes both zones feel like an afterthought once the sun goes down. Layer it instead: low path lighting to define the walkway between zones, warmer string or lantern light directly over the lounge area, and something brighter and more functional over the dining table so people can actually see their plates. It's such a small addition, but it makes a huge difference in how much the space actually gets used after 7pm...which, honestly, is when most small backyards see their real action anyway.
8. If You Can't Do Both at Once, Build in the Right Order
Budget doesn't always allow for a full dining setup and a full lounge setup in the same season, and honestly, that's fine. Here's how I'd sequence it if I were only doing one at a time: build the lounge zone first if you entertain casually and just want a spot to unwind after work; build the dining zone first if outdoor meals are the actual reason you wanted to use the yard in the first place. There's no ONE universally correct order here, it depends entirely on how you actually plan to use the space, so don't let anyone talk you into their order over yours. Call it a loose rule of thumb, but it's held up across enough backyards that I trust it.
Once you know which zone you're starting with, look for pieces built specifically for tight footprints, not furniture designed for a full-size patio and squeezed into a corner. Shopping from a collection of new small space patio furnishings, built to the actual dimensions a compact yard has to offer, will save you the trial and error of falling for something beautiful that just doesn't fit. Measure twice, buy once, and don't be afraid to build the second zone next season if the budget calls for it!
Get the zoning right, and a small backyard stops feeling like a compromise and starts feeling like the extra room you never knew you had. Just remember, good zoning doesn't require good fencing.