How to Plan a Room Makeover With Your Partner Without Second-Guessing Every Choice

My husband is pretty awesome about the changes I make around our house. I always run my thoughts by him first, just in case he doesn't like the direction I'm taking things, and every now and then he chimes in with an alternative that's even better than what I had in mind.
The real pushback comes from my sons....and I'll admit it, I really like their ideas. More times than not, the direction they suggest is the one I end up going with.
That's taught me that changing a room everyone lives in goes a whole lot smoother when everyone gets a say before anything is bought. If you're planning a makeover with your partner, this is the plan that keeps it fun.
Redecorating a room you share with your partner should feel like an exciting new chapter. We all picture cozy Sunday mornings and a fresh look that reflects who we are together.
The reality usually looks a little different. We spend way too much time on the little decisions, second-guess ourselves (and each other), and argue over paint colors or whether a painting should move one inch to the left.
Second-guessing and plain old decision fatigue are the main reasons room makeovers get so stressful. What fixes it is planning: an intentional, step-by-step framework that turns your ideas into a clear roadmap you both agree on.
From time to time, articles on The How-To Home may reference third-party websites, businesses, products, services, or review platforms as part of editorial research. When evaluating companies or services, we may consider publicly available information such as customer reviews, business websites, service offerings, licensing information when available, and overall relevance to the topic.
Agree on How the Room Needs to Function

Before either of you starts scrolling through your social feeds, sit down together and answer the most important question: What does this room actually need to do for our daily life?
Second-guessing usually sneaks in when the look you love clashes with what works in real life. That's why it pays to decide together, up front, what you want the room to be.
Set aside half an hour (or a whole hour if you need it) and run through a little lifestyle audit:
- Main activities: How will you spend most of your time in this room? Sleeping, relaxing, dining, or working?
- Daily routines: Who uses the room the most, and at what times of day? Do you need durable, easy-to-clean surfaces because of
pets or kids? - Pain points in the current setup: What frustrates you most about the room right now? Bad lighting, not enough storage, a tangle of cords, or something else?
Write these answers down. Once you've agreed on how the room needs to function, the debates about how it looks get so much easier.
Set a Budget and Identify Your Non-Negotiables

Money and conflicting priorities are the fastest ways to derail the whole project. If you waffle on purchases and never set a budget, you'll eat into your savings and still not end up with the room you wanted.
Start with a realistic number you're both comfortable with, then break the total into loose categories:
- Anchor furniture like the sofa, dining table, and bed frame
- Secondary pieces like lighting and shelves
- Soft furnishings and decor like rugs, curtains, and wall art
- Paint and structural updates
- A 10% to 15% buffer for unexpected expenses
Once that's done, give each of you room to name your true non-negotiables. Agree on one or two priorities apiece up front so they don't turn into problems down the line. Everything else is open to compromise, while the non-negotiables stay put.
Create a Shared Inspiration Collection
One of the most common mistakes couples make when planning a room makeover is trying to explain design ideas with words alone. The trouble is, a word like "cozy" can mean something completely different to each of you.
So have each of you spend a little time gathering visual references. Around 10 to 15 images of rooms, color palettes, and other details that speak to you will do the trick....just add a quick note to each one explaining why you picked it.
Then sit down together over a drink and look through each other's boards. Watch for the common threads and use them as the baseline for your shared style.
Build One Visual Plan Together
Once you've gathered your ideas, the hardest part is getting from inspiration photos to your actual four walls. That's where the doubt creeps in.
Put the guesswork and the sketches on scrap paper away and build one visual model of your space you can both look at. Use a dedicated interior design app that lets you both map your room's dimensions, place doors and windows exactly where they are, and view everything in 2D or 3D.
A shared digital plan changes the whole conversation. You enter the measurements and see how the room will actually look, so both of your ideas are right there on the screen to judge side by side.
Work on it side by side so you both feel real ownership of the floor plan before you spend a single dollar.
Test Different Layouts, Colors, and Furniture
The traditional way to redecorate meant buying sample pots of paint, taping newspaper to the floor to mimic furniture footprints, and hoping the delivery truck brought something that actually fit. These days, you can test all of that virtually.
A design app with augmented reality lets you see how everything looks in your room. It's the same trial and error we always did, just on a screen.
You can still play with different footprints to see how the furniture works turned one way or another. Try out color palettes to see how they pair with each other and with the furniture you have in mind. If you run into a disagreement, test both ideas. Once you both see how each one actually looks, you'll usually land on something you agree on.
Compare Two or Three Design Options
When couples hit a roadblock, it's rarely because neither option works. Usually you're both hanging on to your own favorite. The best way through it (without arguing and resenting each other) is to put together two or three distinct design options and look at them side by side.
Keep the room's core architectural details identical in every version, and vary the actual execution.
Then give yourselves a day or two to live with the options. Come back with fresh eyes and decide which plan best meets the functional goals you agreed on at the very start. A lot of the time, seeing two choices side by side is enough to make the right one obvious.
Approve the Final Plan Before Shopping
Now for the big one. Set a clear, firm rule: no shopping until the master plan is officially locked in.
Before you buy anything, do one final review together:
- Confirm the dimensions. Double-check doorways and stairwell clearances against the items you want to order.
- Test that you both love it. Walk through each item on the list and make sure neither of you feels resigned or steamrolled.
- Make the final sign-off. Once you sign off, agree to stop browsing alternatives on Instagram or Pinterest. It'll help you stay confident in your choice.
Save the Design for Purchases and Contractors
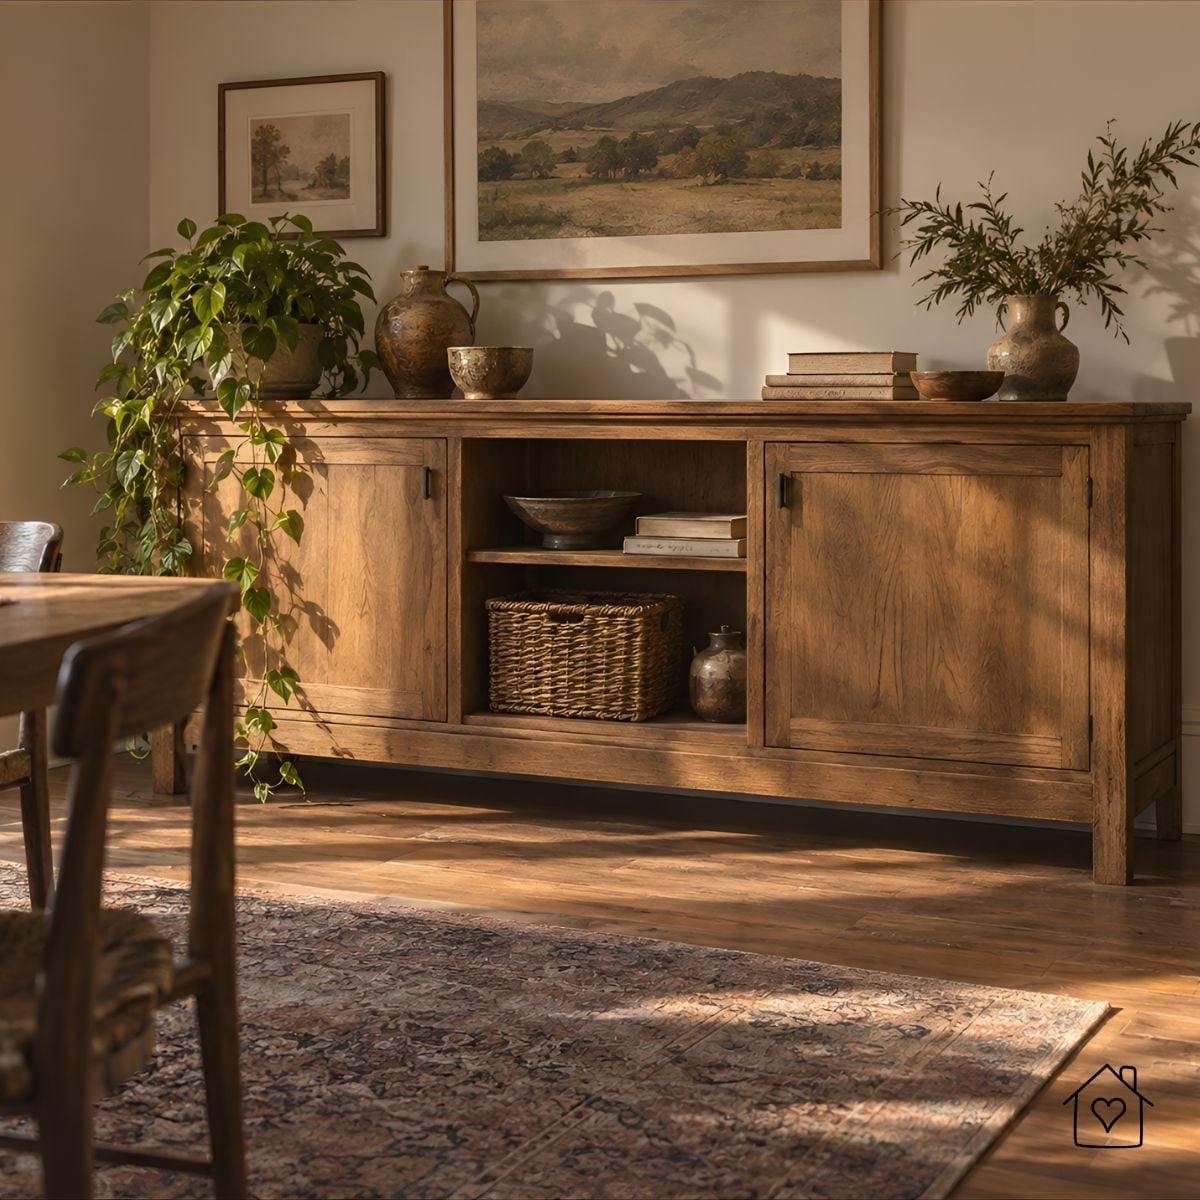
The final step is turning your plan into a smooth execution. Start with an organized shopping list that links directly to the specific products, noting the finish, size, fabric code, and current lead time for each one.
Keep your dimensional references handy. Whenever you order something, pull the measurements straight from your verified room plan so you don't make a costly mistake.
Lastly, communicate clearly with the trades. Whether you're hiring a handyman, an electrician, or a painter, hand them visual schematics with exact measurements and the locations of things like outlets. The more information they have, the less room there is for misinterpretation.
When you treat your room makeover as a project you plan together, the guesswork drops out at every stage. You'll save time, skip the wasteful returns, and best of all, end up with a home that's tailored to both of you. So who gets the final say at your house....you, your partner, or the kids?