7 Kitchen Cabinet Choices That Make A Renovation Look Custom For Less

A kitchen can have beautiful countertops and new appliances, but if the cabinets look thin, poorly planned, or unfinished at the edges, the whole renovation feels less polished.
Cabinets set the rhythm of the room.
They decide how the kitchen stores, how it opens, how it wears, and how expensive the remodel looks once everything is installed.
That does not mean every house owner needs fully custom cabinetry.
Custom cabinets can be wonderful, especially in unusual homes or highly detailed renovations, but they are not the only way to get a tailored result. A kitchen can look thoughtfully designed when the cabinet choices are made carefully from the start: better construction, cleaner door styles, strong storage planning, upgraded hardware, and finish details that make standard boxes feel built-in.
The goal is not to fake luxury. It is to spend cabinet money where it actually shows, and where it helps the kitchen function every day. In this article we bring out the seven cabinet choices that would make renovation look valuable and premium.
*This post may contain affiliate links and I'll earn a commission if you shop through them. You can read my full disclosure here.
1. Choose cabinet construction before choosing color
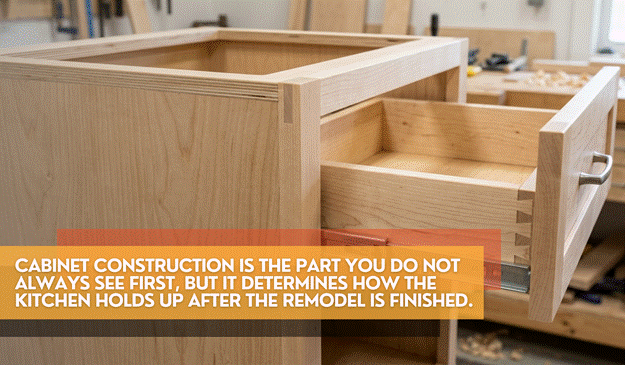
Color is usually the first thing homeowners notice, but construction is what makes cabinets feel substantial.
A nice finish on a weak box still feels disappointing once drawers start racking, doors fall out of alignment, or shelves begin to sag under everyday dishes.
Start by looking at the cabinet box.
Plywood boxes are often preferred over lower-grade particleboard in kitchens because they offer strength and better screw-holding ability. Face-frame construction can give a more traditional American cabinet look, while frameless or Euro-style cabinets create a cleaner, full-access interior. Neither style is automatically better, but the choice should fit the home and the storage plan.
Drawer construction matters even more because drawers take constant abuse.
Dovetail drawer boxes are a sign of better joinery, especially for deep drawers that hold pans, mixing bowls, or small appliances. Full-extension slides also make a major difference because they let the drawer open all the way, rather than leaving items lost in the back.
RTA Wood Cabinets notes that many of its RTA cabinets feature plywood boxes with solid wood face frames, solid wood drawer boxes with full dovetail construction, and soft-closing doors and full-extension soft-closing drawers. The best grade ready to assemble kitchen cabinets from RTA Wood Cabinets help cabinetry feel less like a temporary shortcut and more like a serious kitchen upgrade.
RTA Wood Cabinets has the feel of a more homegrown, service-led cabinetry brand, especially in a category that can often feel impersonal. Its appeal is not only that the cabinets arrive ready to assemble, but that the brand places real emphasis on the construction details homeowners will live with every day.
2. Use a simple door style and let the proportions do the work
The most expensive-looking kitchens are not always the most decorative. Often, they are the ones with quiet cabinet doors and strong proportions.
Shaker doors remain popular because they can lean traditional, farmhouse, transitional, or modern depending on the finish and hardware. A slim shaker profile feels more current. A wider rail feels more classic. Slab doors can look clean and architectural, especially in wood tones, matte finishes, or frameless layouts.
The mistake is choosing a door style that tries too hard. Heavy arches, busy raised panels, and overly ornate glazing can date a kitchen quickly. A simple door gives the rest of the renovation room to breathe: countertop movement, backsplash texture, lighting, and flooring all sit more comfortably beside it.
Our guide on budget-friendly kitchen remodeling ideas makes a similar point through color, lighting, and layout. A modern kitchen usually depends on a cohesive palette and useful design choices, not one dramatic product. Cabinet doors should support that whole-room effect.
For a more custom look, pay attention to reveal lines. Reveals are the small gaps between doors, drawers, and cabinet frames. When they are even, the kitchen feels orderly. When they are inconsistent, the eye notices, even if the homeowner cannot name the problem.
3. Take cabinets to the ceiling when the room allows it
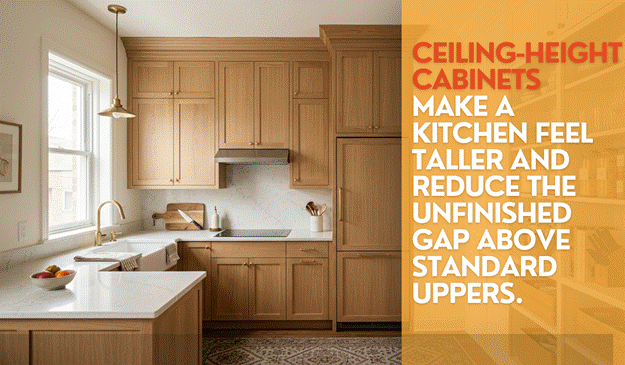
One of the quickest ways to make a kitchen look more custom is to avoid the awkward dust-collecting gap above upper cabinets. When cabinets stop short of the ceiling without a plan, the kitchen can feel unfinished. Extending cabinetry upward creates a cleaner line and often gives the room more height.
This does not always mean every upper cabinet has to be extra tall. In some homes, stacked uppers, a small crown build-up, or a soffit-style trim detail can create the same built-in effect. The goal is to make the top of the kitchen feel resolved.
The How-To Home's article on small kitchen remodeling ideas points out that tall cabinets can add storage and create a sense of openness in compact kitchens. That is especially true when the upper cabinet line is planned as one continuous elevation rather than a collection of separate boxes.
There are practical checks before committing. Ceiling height may vary from one end of the room to the other, especially in older homes. A professional installer may need to scribe trim to the ceiling, meaning the trim is cut to follow slight waves or unevenness. This is one of those small finish details that separates a custom-looking kitchen from a quick cabinet swap.
Also consider who will use the highest shelves. They are best for seasonal dishes, large serving pieces, or rarely used items, not everyday plates. A kitchen can look beautiful and still be frustrating if the storage plan ignores real routines.
4. Add drawers where base cabinets used to be
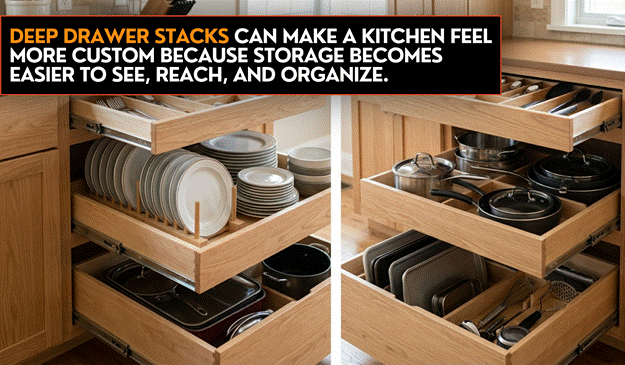
If there is one cabinet change that makes a kitchen feel more expensive in daily use, it is swapping some standard base cabinets for drawer stacks. Doors with deep shelves can work, but they often force homeowners to kneel, reach, and dig for items in the back.
Drawers bring the contents to you. Deep drawers are excellent for pots, pans, lids, mixing bowls, food storage containers, and even plates. Shallow top drawers can hold utensils, spices, towels, foil, and
This is also where ready-to-assemble cabinets can be a smart budget move. Instead of spending on fully custom boxes everywhere, a homeowner can choose better storage modules in the zones that matter most: beside the range, near the dishwasher, at the island, or in the prep area.
Planning a kitchen remodel with functionality in mind emphasizes that a remodel should begin with how the kitchen is used, including prep space, pantry space, traffic flow, and cabinetry. Drawers are part of that same function-first thinking.
Do not forget hardware quality. A deep drawer filled with cast iron or dishes needs strong glides. Soft-close drawers are not just a luxury detail. They reduce slamming, help keep alignment stable, and make the kitchen feel calmer during daily use.
5. Plan appliance garages, panels, and storage zones early
Custom kitchens often look calm because the clutter has a planned home. That is not magic. It is cabinet planning.
An appliance garage can hide a toaster, coffee maker, blender, or stand mixer while keeping it close to an outlet. A tall pantry cabinet can group dry goods in one place. A tray divider near the oven can hold sheet pans and cutting boards. A pull-out trash cabinet keeps bins out of sight. A spice pull-out beside the range can help
An appliance garage can free up counter space and make a kitchen feel larger and more functional. That small change matters because counters are the surface everyone sees first. If they are crowded with daily tools, even new cabinets can look less finished.
Integrated or panel-ready appliances are another way to create a custom feel, but they require planning before cabinets are ordered. Panel sizes, appliance clearances, hinge swings, ventilation, and service access all matter. A refrigerator panel that looks good in a rendering can become a headache if the cabinet depth or door clearance is wrong.
For most homes, the better move is selective integration. Hide what causes visual clutter. Keep what needs easy access. Do not overcomplicate the kitchen in the name of looking custom.
6. Upgrade the parts people touch every day
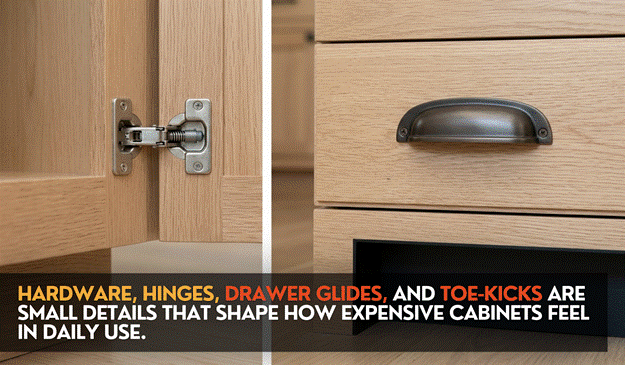
A cabinet choice is not only about doors and boxes. It is also about the pieces people touch every day.
Cabinet pulls and knobs can change the entire character of a simple door. Long pulls make slab doors feel contemporary. Small round knobs soften shaker cabinets. Aged brass can warm up white or green cabinets. Matte black can sharpen wood tones or cream finishes.
Hardware placement should be consistent. On drawers, centered pulls usually feel clean. On doors, knobs or pulls should relate to rail width, door height, and hand comfort. It is worth testing placement with painter's tape before drilling.
Hinges and glides matter just as much. Soft-close hardware makes cabinets feel quieter and more refined. Adjustable hinges help installers fine-tune the door reveals after everything is mounted. Full-extension slides make drawers easier to use from front to back.
Toe-kicks also deserve attention. A recessed toe-kick lets people stand closer to the counter. A finished toe-kick panel in the cabinet color creates a built-in look. In some kitchens, furniture-style toe details can make an island or hutch area feel more tailored, though they should be used where they will not interfere with comfortable standing.
These are not flashy choices, but they are the choices that make a kitchen feel better every morning.
7. Treat installation as part of the cabinet choice
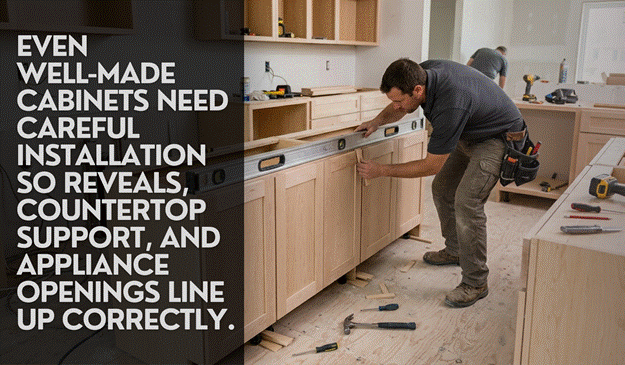
Cabinets do not look custom only because of what arrives in the boxes. They look custom because of how they are measured, assembled, leveled, shimmed, fastened, trimmed, and finished.
Before ordering, measure carefully and confirm the layout more than once. Wall lengths, window locations, ceiling height, plumbing, outlets, appliance sizes, and corner conditions all affect the cabinet plan. RTA Wood Cabinets offers free design support and notes that homeowners can provide room measurements or send an existing layout for a quote. That support can help catch layout problems before materials are ordered.
Installation should also be sequenced with the rest of the renovation. Flooring height can affect appliance openings and toe-kicks. Electrical changes may be needed for under-cabinet lighting, microwave placement, or appliance garages. Countertop templating usually happens after base cabinets are installed and level. Backsplash tile comes later, once counters are in.
This is where budget planning matters. Our remodeling budget guidance encourages homeowners to break a project into categories such as demolition, plumbing, electrical, drywall, flooring, cabinetry, countertops, appliances, and fixtures. Cabinets are only one line item, but they influence several others.
DIY assembly can work well for capable homeowners, especially when instructions are clear and the layout is straightforward. Still, complicated kitchens benefit from professional help. Uneven floors, out-of-square walls, heavy pantry units, stacked uppers, and panel-ready appliances all leave less room for guesswork.
What to check before ordering cabinets
Before you commit, slow down and check the details that affect both appearance and daily use.
First, order samples. A cabinet color can look different under warm kitchen lighting than it does on a website. White can lean cool, cream, gray, or yellow. Wood tones can shift beside flooring. Green cabinets can feel fresh in daylight and heavier at night.
Second, compare the construction. Look for box material, drawer joinery, hinge type, drawer glide type, shelf thickness, finish durability, and warranty terms. If a cabinet line has exceptions, such as a value line without full-extension drawers, note that before the order is placed.
Third, review the layout against real kitchen tasks. Where will coffee supplies live? Where do dishes go when unloaded from the dishwasher? Is there landing space near the refrigerator? Does the trash pull-out sit near the prep area? The NKBA planning guidance is built around functional, code-conscious kitchens, including walkway, work aisle, appliance, storage, and countertop planning. Even if you are not designing a luxury kitchen, those principles help prevent everyday frustration.
Finally, budget for trim and finishing pieces. Fillers, panels, crown, light rail, toe-kick panels, end panels, and moldings are not afterthoughts. They are often what make standard cabinetry look designed for the room.
Final thoughts: custom-looking is really well-planned
A custom-looking kitchen does not come from one expensive choice. It comes from a series of practical decisions that add up.
Choose better cabinet construction before falling for a color. Pick a door style that will age well. Use ceiling height when it helps the room. Add drawers where they improve daily storage. Plan clutter zones before the cabinets are ordered.
Upgrade the hardware and hinges that people constantly complain about. Treat installation as part of the design, not the final errand.
That is how a renovation starts to feel tailored without requiring a fully custom cabinet budget. Ready-to-assemble cabinets can be part of that strategy when the boxes are well built, the design support is useful, and the homeowner pays attention to layout and finish details.
The best cabinet choice is not always the most expensive one. It is the one that gives the kitchen structure, storage, and a finished look that still makes sense years after the remodel is done.