Designing a Functional and Comfortable Living Room Layout
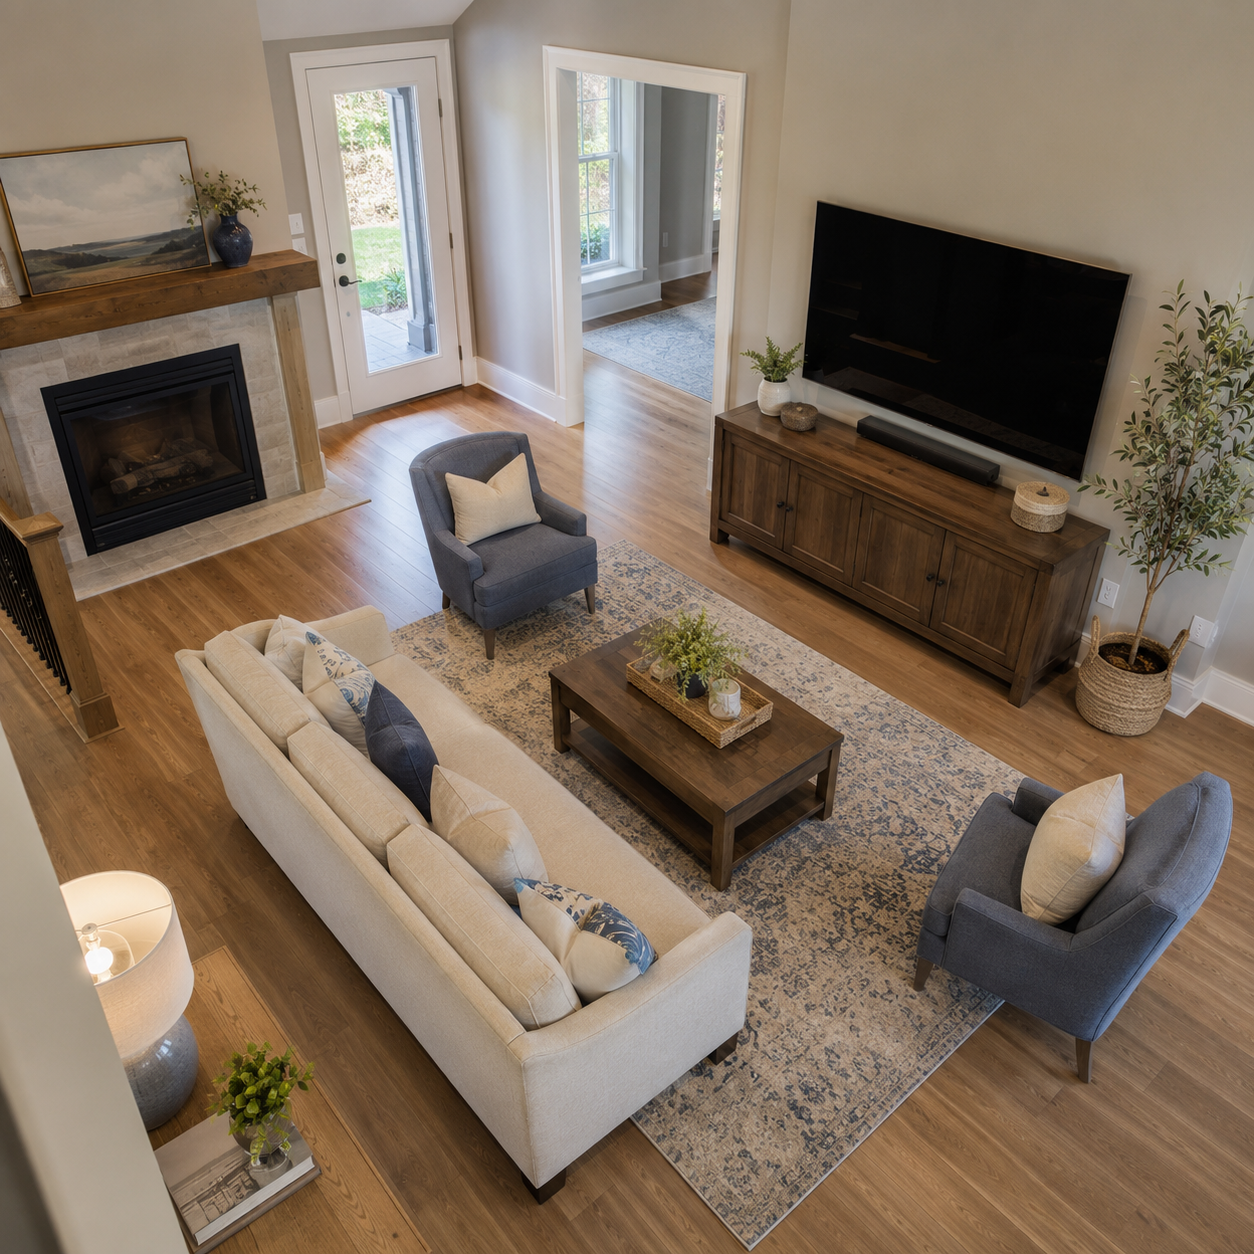
My living room is next on my makeover list. It's on hold until after the holidays (we've had as many as nine people staying with us at once this time of year), but I already know my biggest pet peeve in there: lighting that doesn't make sense. This time I'm planning the layout first, then the lamps... where people walk, where they sit, and what they can actually reach from their seat.
From time to time, articles on The How-To Home may reference third-party websites, businesses, products, services, or review platforms as part of editorial research. When evaluating companies or services, we may consider publicly available information such as customer reviews, business websites, service offerings, licensing information when available, and overall relevance to the topic.
My mom was an interior decorator, and the flow in the house I grew up in was always amazing. That flow is what I'm after in my own living room, and it starts with the basics below.
A well-planned living room balances comfort, function, and good looks. The sofa, armchairs, coffee table, side tables, and storage pieces all have to work together for the everyday stuff... conversation, reading, and sitting down to unwind after a long day. Whether you're shopping for a sofa, a pair of armchairs, or a central table, every piece changes how easily people move, talk, and relax in the room. I'm sticking to the timeless layout basics here (scale, proportion, and clearances) and skipping whatever style trend happens to be popular this year. We've all stubbed a toe on a table or stretched awkwardly to reach a lamp. The guidelines below come from tried-and-true interior design measurements, and they'll help you sidestep those little headaches. Your layout has more impact on comfort than decor alone.
Understanding Your Living Room: Space, Focal Points, and Traffic Flow
Before you even think about furniture, measure the room itself: the length, the width, where the doors swing, where the windows sit, and any built-ins like a fireplace. These details show you your architectural anchors, and they often decide where the seating should go in the first place. A roll of painter's tape on the floor (or even a rough sketch on paper) helps you picture each furniture footprint before you strain your back moving anything heavy.
Measurement checklist:
- Room dimensions
- Door and window locations
- Existing focal points (TV, fireplace, view)
- Current furniture sizes
Key Takeaway: Start with the room's architecture, then the furniture. Measure first, plan second.
Once you have your measurements, figure out the room's main focal point and turn your seating toward it. Sit in a few different spots and check the sight lines and comfort before you commit to a final layout.
Core Layout Principles: Scale, Proportion, and Clearances
Scale is how the size of your furniture relates to the room itself, and proportion is how the pieces relate to each other. A good rule of thumb is to let furniture take up roughly two-thirds of the floor space and leave the other third as negative space so people can move around.
Clearances matter just as much as the furniture you pick:
- 30-36 inches for main walkways
- 18-24 inches between pieces in tighter areas
- 14-18 inches between the sofa and coffee table
- 3.5-10 feet between seating pieces for comfortable conversation
Key Takeaway: Keep your clearances consistent and the room stays easy to use, even when it's fully furnished.
Arranging Main Seating and Supporting Pieces
Place large pieces first. The sofa usually anchors the room, so face it toward the focal point while still leaving room for the walkways around it. Angle chairs toward the sofa to get conversation going, or let a sectional carve out its own zone in a corner. Leave a small gap between the sofa and the wall behind it, too... it softens the whole arrangement and keeps things from feeling stiff.
Side tables and the central table should sit within easy reach of every seat. As a general guide, a central table about two-thirds the length of the sofa and close to seat height works well. Storage pieces belong along the walls and out of the walkways, and lighting should be layered around the seating for evening use. (This is the part I'm paying the most attention to in my own living room.)
Practical Workflow: Test, Adjust, and Live With Your Layout
- Sketch two or three layout options using your measurements and focal points.
- Mark each furniture footprint with painter's tape.
- Walk the traffic routes and check your clearances and door access.
- Move the furniture in only after you've tested the arrangement.
Then live with it for about a week. Watch where people hesitate or bump into things, and adjust from there. How the room feels in daily use matters just as much as any rule on paper. (If you host a houseful over the holidays like I do, you'll find the bottlenecks fast.)
Common mistakes to avoid: pushing every piece against the walls, ignoring the room's natural focal point, and buying oversized furniture that crowds the walkways.
Bringing It All Together
Good living room design puts function first and style second. Measure carefully, work with your focal points, keep your clearances, and balance scale with proportion. When a layout works, it feels natural... people move through it easily, talk comfortably, and reach every surface without stretching. Take a look at your own room with these guidelines in mind and try making one small change today. What's the first thing you'd move in yours?